<-- style PDP --> 18 Art Leech Drive, Richmond Hill - Detached for lease for $5,500
  • leased

18 Art Leech Drive

Richmond Hill, Ontario, L4E 1P1 - Rural Richmond Hill

$5,500$000000

  • Neighbourhood

    Rural Richmond Hill

  • Major Intersection

    19th Ave / Lesile

  • Listed Since: 47 day(s)

  • Last update: 33 day(s) ago

Overview

  • Property Type

    Detached, 2-Storey

  • Bedrooms

    5

  • Bathrooms

    5

  • Basement

    Unfinished

  • Kitchen

    1

  • Total Parking

    6 (2 Attached Garage)

  • Lot Size

    42x126 (Feet)

  • Taxes

    n/a

  • Type

    Freehold

Property Description

Property description for 18 Art Leech Drive, Richmond Hill

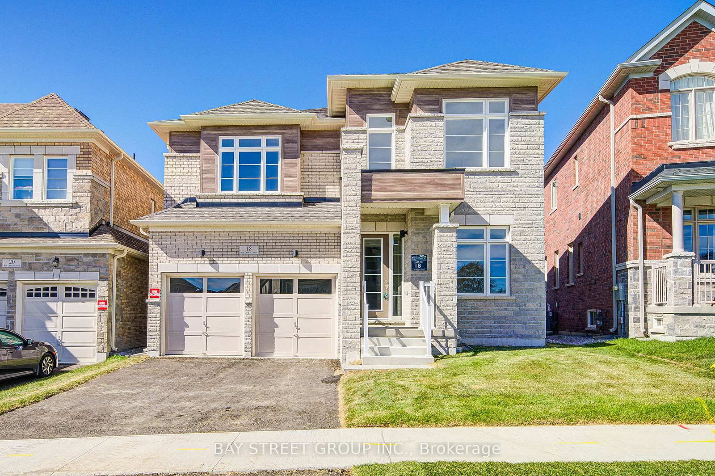
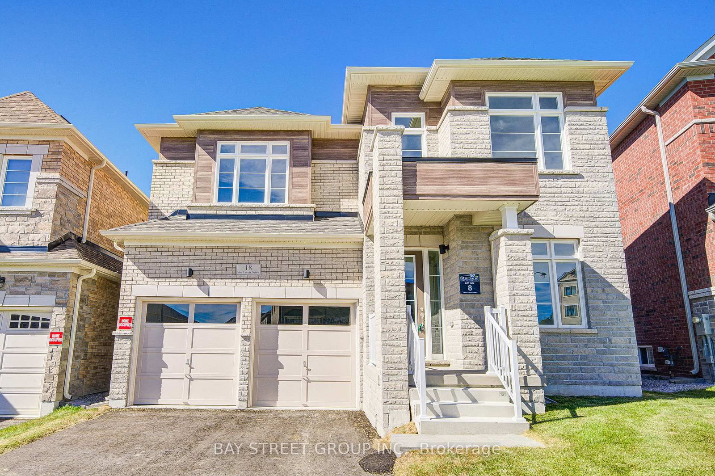
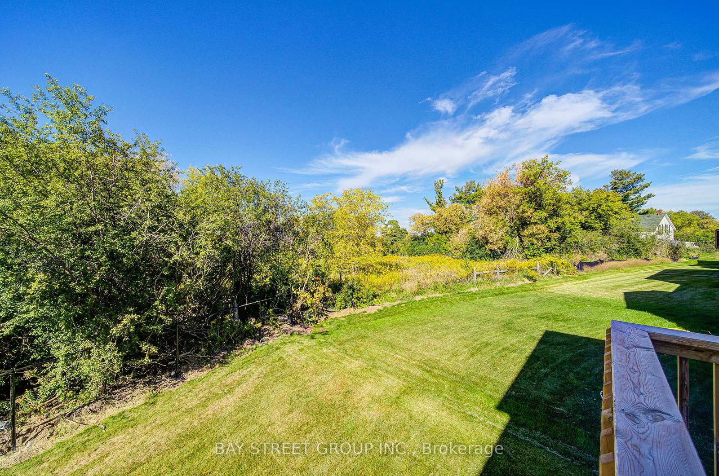
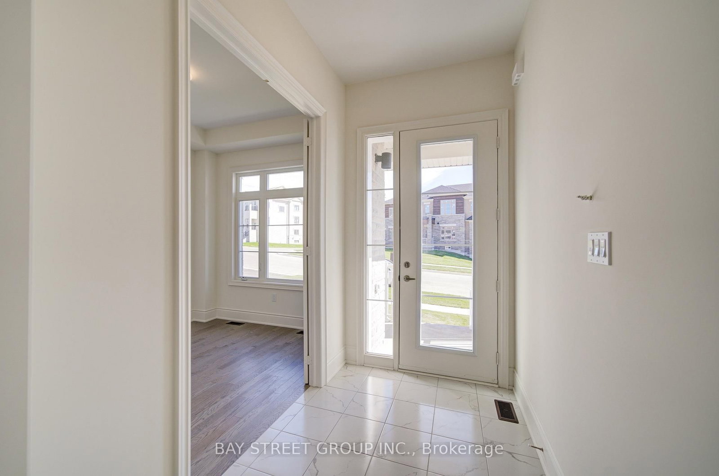
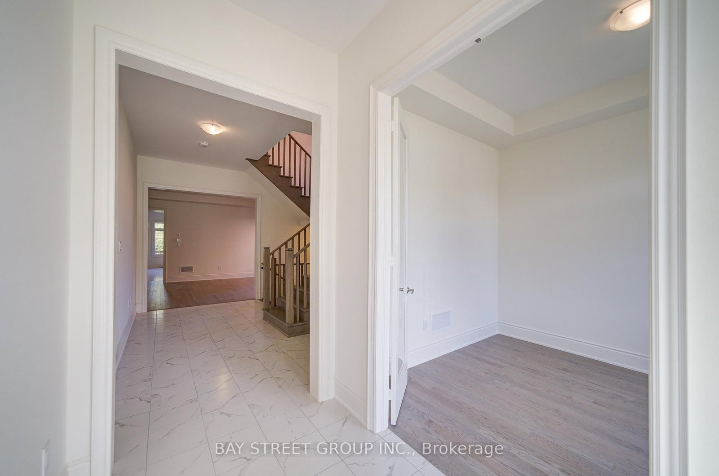
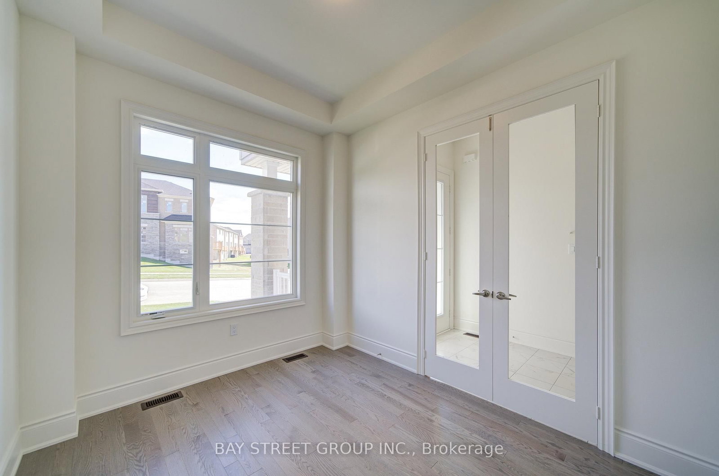
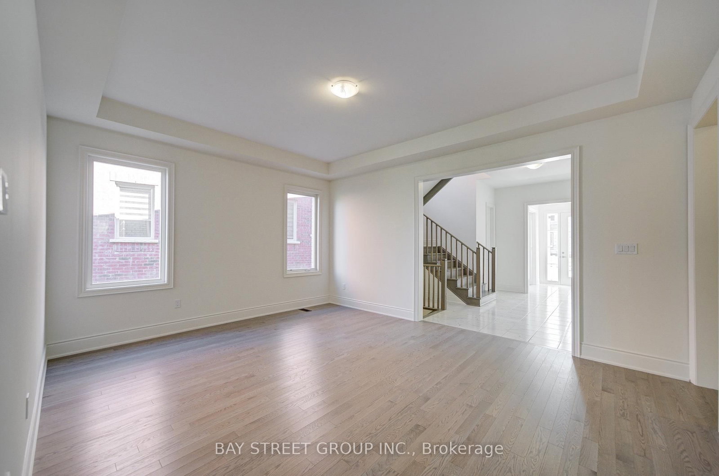
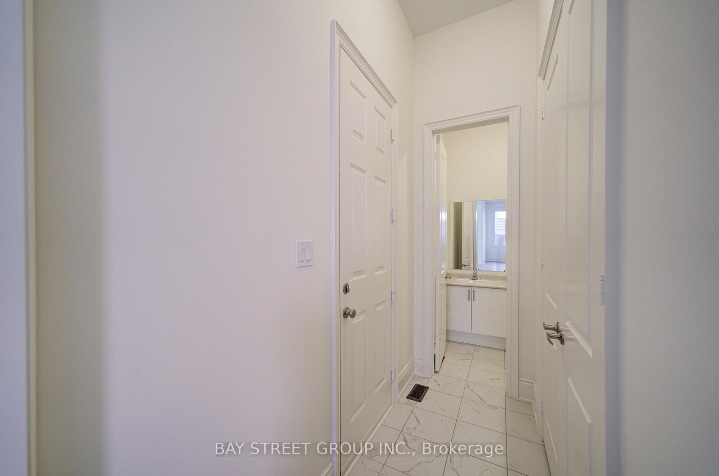
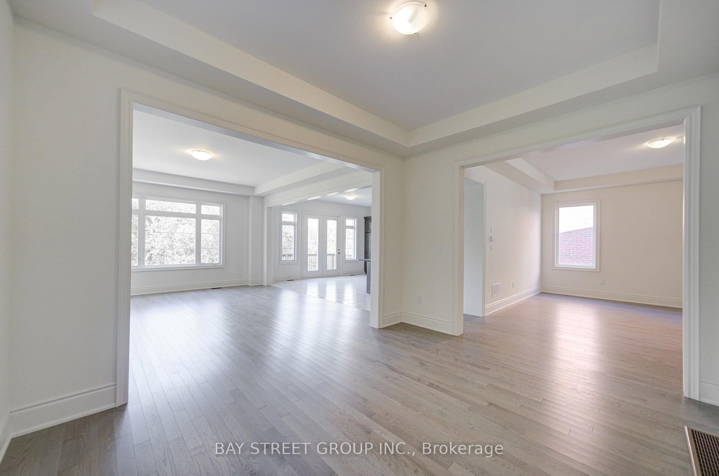
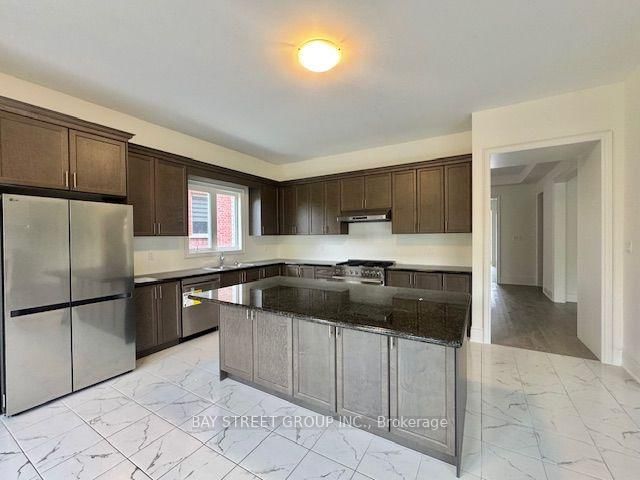
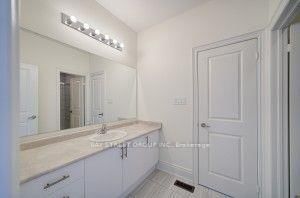
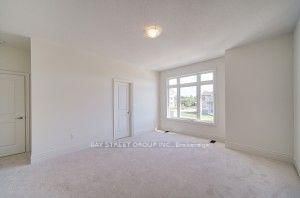
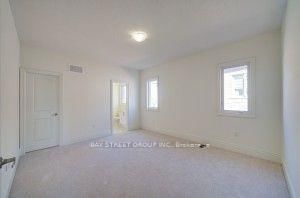
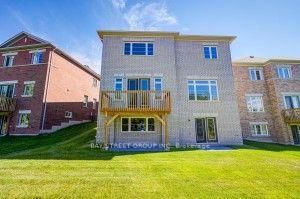
Brand New Luxury Detached Home In Richmond Hill's Prestigious Camden Crossing Community! Back to ravine lot! walk out basement. Offering Approximately 4000 Sq Ft Of Elegant Living Space With Functional Open Concept Layout. Featuring 10 Ft Ceilings On Main Floor, 9 Ft Ceilings On Second Floor, Spacious Principal Rooms, Main Floor Library, Formal Living & Dining Rooms, Large Family Room & Gourmet Kitchen With Centre Island & Breakfast Area. Second Floor Offers 5 Generous Bedrooms Including A Luxurious Primary Retreat With Spa-Inspired Ensuite & Walk-In Closets. Double Car Garage & Premium Family-Friendly Layout Perfect For Comfortable Living.Excellent Location Close To Top-Ranked Schools, Parks, Walking Trails, Richmond Green Sports Centre & Park, Community Centre, Costco, Home Depot, Walmart, Longo's, FreshCo, Food Basics, Restaurants & Everyday Amenities. Convenient Access To Hwy 404, Bloomington GO Station, Richmond Hill GO Station, YRT Transit & Major Mackenzie Dr. Minutes To Lake Wilcox, Golf Courses & Oak Ridges Moraine Conservation Trails.

Listed by BAY STREET GROUP INC.

  • MLS #

    N13831718

  • Sq. Ft

    3500-5000

  • Sq. Ft. Source

    MLS

  • Lot Irregularities

    n/a

  • Year Built

    Available Upon Request

  • Pool

    None

  • Drive

    Private

  • Garage

    Attached, 2 spaces

  • Total Parking

    6

  • Family Room

    Y

  • Den

    Y

  • Exterior

    Brick

  • Fireplace

    Y

  • Roof

    Shingles

  • Foundation

    Insulated Concrete Form

  • Elevator

    N

  • Water View

    n/a

  • Laundry Level

    n/a

  • Heat

    Forced Air

  • A/C

    Central Air

  • Water

    Municipal

  • Water Supply

    n/a

  • Sewers

    Sewers

  • Central Vac

    N

  • Living

    7.74 x 3.35 ft Main level

    hardwood floor, Combined W/Dining, Window

  • Dining

    7.74 x 3.35 ft Main level

    hardwood floor, Combined W/Living, Window

  • Family

    5.36 x 4.57 ft Main level

    hardwood floor, Fireplace

  • Breakfast

    5.05 x 3.23 ft Main level

    Ceramic Floor, Open Concept, W/O To Deck

  • Kitchen

    5.05 x 3.05 ft Main level

    Ceramic Floor, Centre Island, Stainless Steel Appl

  • Office

    3.84 x 3.35 ft Main level

    hardwood floor, 3 Pc Ensuite, Window

  • Primary

    5.79 x 4.69 ft 2nd level

    Broadloom, 5 Pc Ensuite, W/I Closet

  • 2nd Br

    3.96 x 3.35 ft 2nd level

    Broadloom, 4 Pc Bath, Closet

  • 3rd Br

    4.32 x 3.59 ft 2nd level

    Broadloom, 4 Pc Bath, Closet

  • 4th Br

    4.57 x 4.2 ft 2nd level

    Broadloom, 3 Pc Ensuite, W/I Closet

  • 5th Br

    3.96 x 3.68 ft 2nd level

    Broadloom, 3 Pc Ensuite, Window

  • MLS #

    N13831718

  • Sq. Ft

    3500-5000

  • Sq. Ft. Source

    MLS

  • Lot Irregularities

    n/a

  • Year Built

    Available Upon Request

  • Pool

    None

  • Drive

    Private

  • Garage

    Attached, 2 spaces

  • Total Parking

    6

  • Family Room

    Y

  • Den

    Y

  • Exterior

    Brick

  • Fireplace

    Y

  • Roof

    Shingles

  • Foundation

    Insulated Concrete Form

  • Elevator

    N

  • Water View

    n/a

  • Laundry Level

    n/a

  • Heat

    Forced Air

  • A/C

    Central Air

  • Water

    Municipal

  • Water Supply

    n/a

  • Sewers

    Sewers

  • Central Vac

    N

  • Living

    7.74 x 3.35 ft Main level

    hardwood floor, Combined W/Dining, Window

  • Dining

    7.74 x 3.35 ft Main level

    hardwood floor, Combined W/Living, Window

  • Family

    5.36 x 4.57 ft Main level

    hardwood floor, Fireplace

  • Breakfast

    5.05 x 3.23 ft Main level

    Ceramic Floor, Open Concept, W/O To Deck

  • Kitchen

    5.05 x 3.05 ft Main level

    Ceramic Floor, Centre Island, Stainless Steel Appl

  • Office

    3.84 x 3.35 ft Main level

    hardwood floor, 3 Pc Ensuite, Window

  • Primary

    5.79 x 4.69 ft 2nd level

    Broadloom, 5 Pc Ensuite, W/I Closet

  • 2nd Br

    3.96 x 3.35 ft 2nd level

    Broadloom, 4 Pc Bath, Closet

  • 3rd Br

    4.32 x 3.59 ft 2nd level

    Broadloom, 4 Pc Bath, Closet

  • 4th Br

    4.57 x 4.2 ft 2nd level

    Broadloom, 3 Pc Ensuite, W/I Closet

  • 5th Br

    3.96 x 3.68 ft 2nd level

    Broadloom, 3 Pc Ensuite, Window

Thinking of Selling?

Find Out Your Home’s Value in Today’s Market!

No Email or Signup is required to view your home estimate.

estimate your home value

Contact Manoj Kukreja

Sales Representative,
Century 21 People’s Choice Realty Inc.,
Brokerage
(647) 576 - 2100

Manoj profile avatar

Property History

Property history for 18 Art Leech Drive, Richmond Hill

This property has been sold 2 times before. Create your free account to explore sold prices, detailed property history, and more insider data.

Sign In / Register

Thinking of Selling?

Find Out Your Home’s Value in Today’s Market!

No Email or Signup is required to view your home estimate.

estimate your home value

Contact Manoj Kukreja

Sales Representative, Century 21 People’s Choice Realty Inc., Brokerage
(647) 576 - 2100

Manoj profile avatar

Recent Sold Listings in Rural Richmond Hill, Richmond Hill

Popular Cities